 VT
VT
Visual Testing
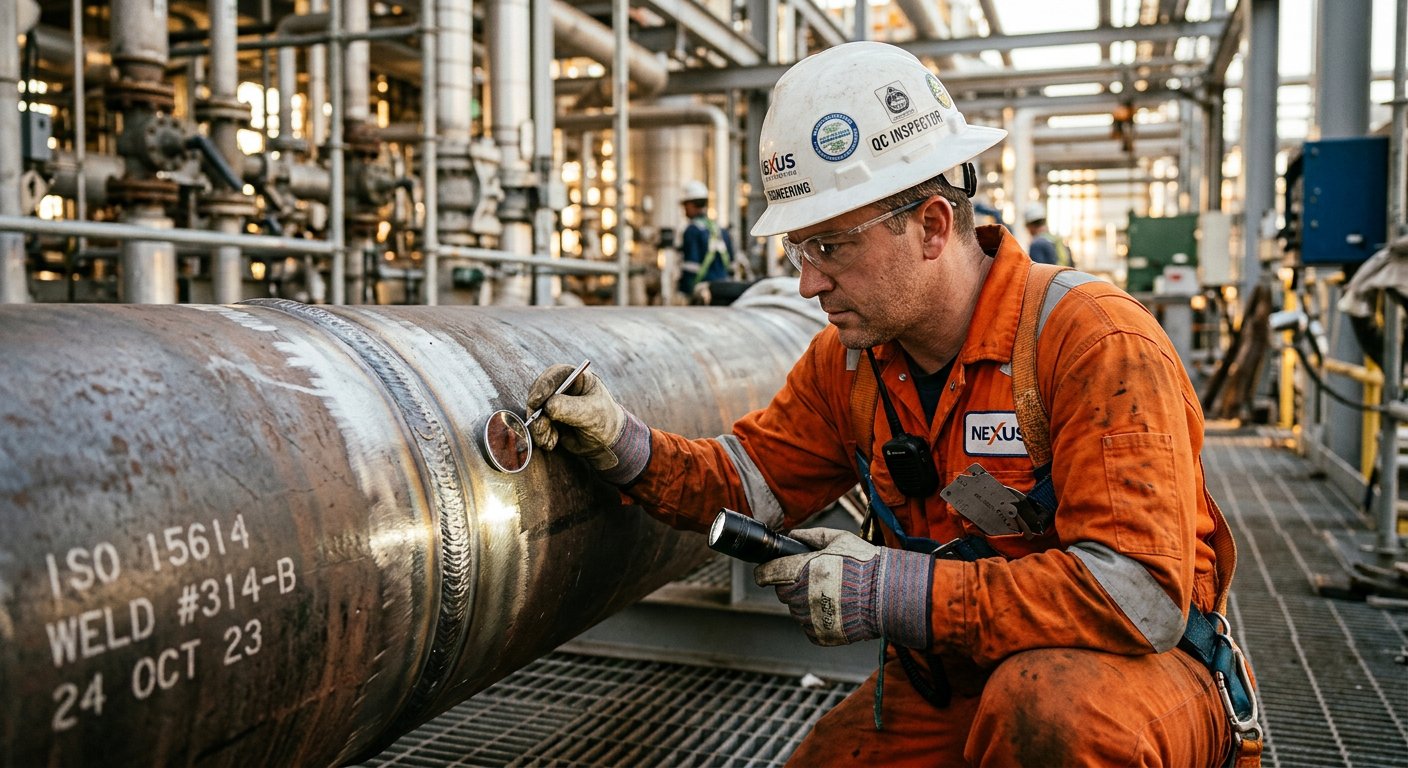
The most immediate and cost-effective inspection there is. Our inspectors examine welds, surfaces, coatings and completed work using mirrors, borescopes and gauges — and document every discontinuity with photographs.


The five core methods the industry has trusted for decades — delivered to code, on schedule, and by certified personnel. Conventional NDT is the foundation of every inspection programme: it verifies welds, confirms wall thickness, proves surface integrity and produces the records your QA/QC file has to contain.
Our Five Conventional Methods
VT
The most immediate and cost-effective inspection there is. Our inspectors examine welds, surfaces, coatings and completed work using mirrors, borescopes and gauges — and document every discontinuity with photographs.
 UT
UT
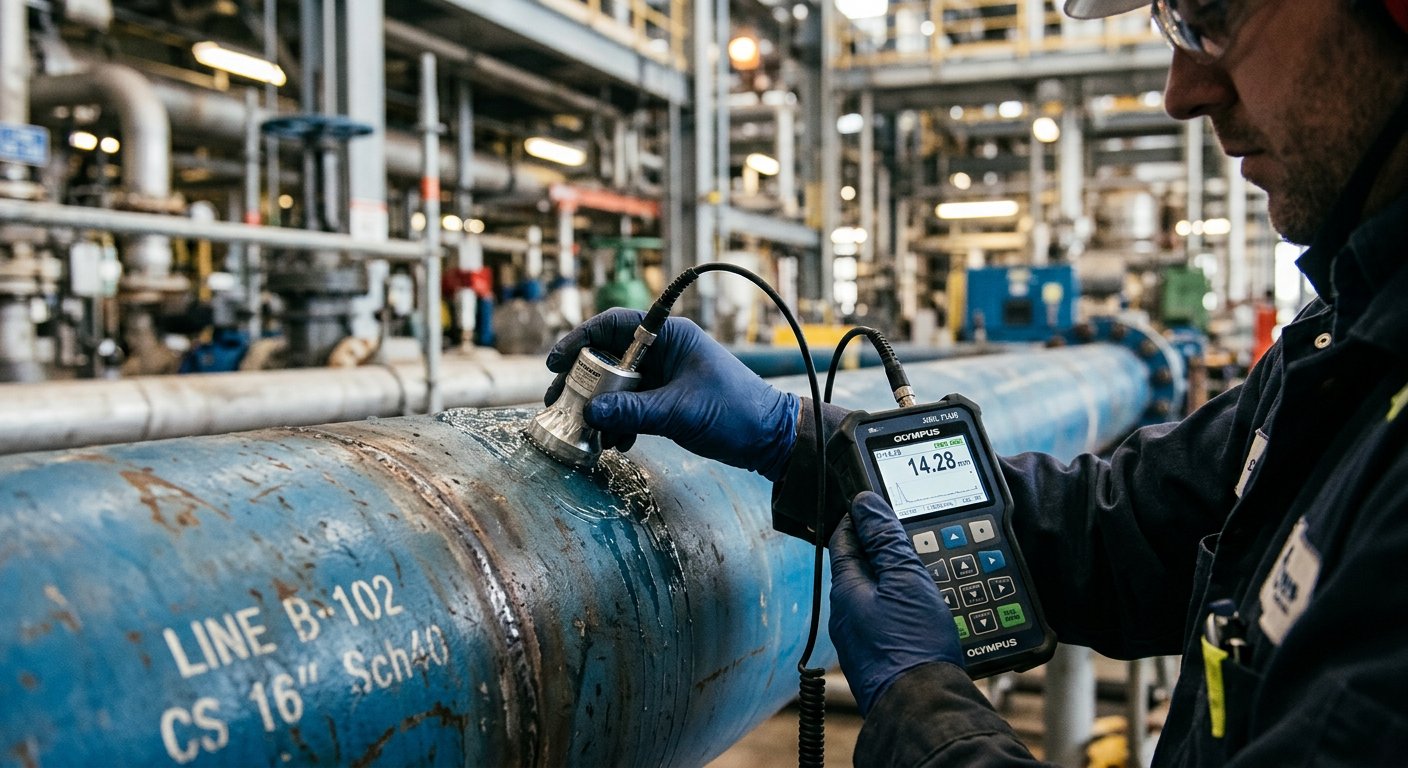
Sound waves locate internal defects and measure wall thickness without harming the component. The workhorse of corrosion monitoring and weld examination — giving you hard numbers on remaining wall thickness and corrosion rates.
 RT
RT
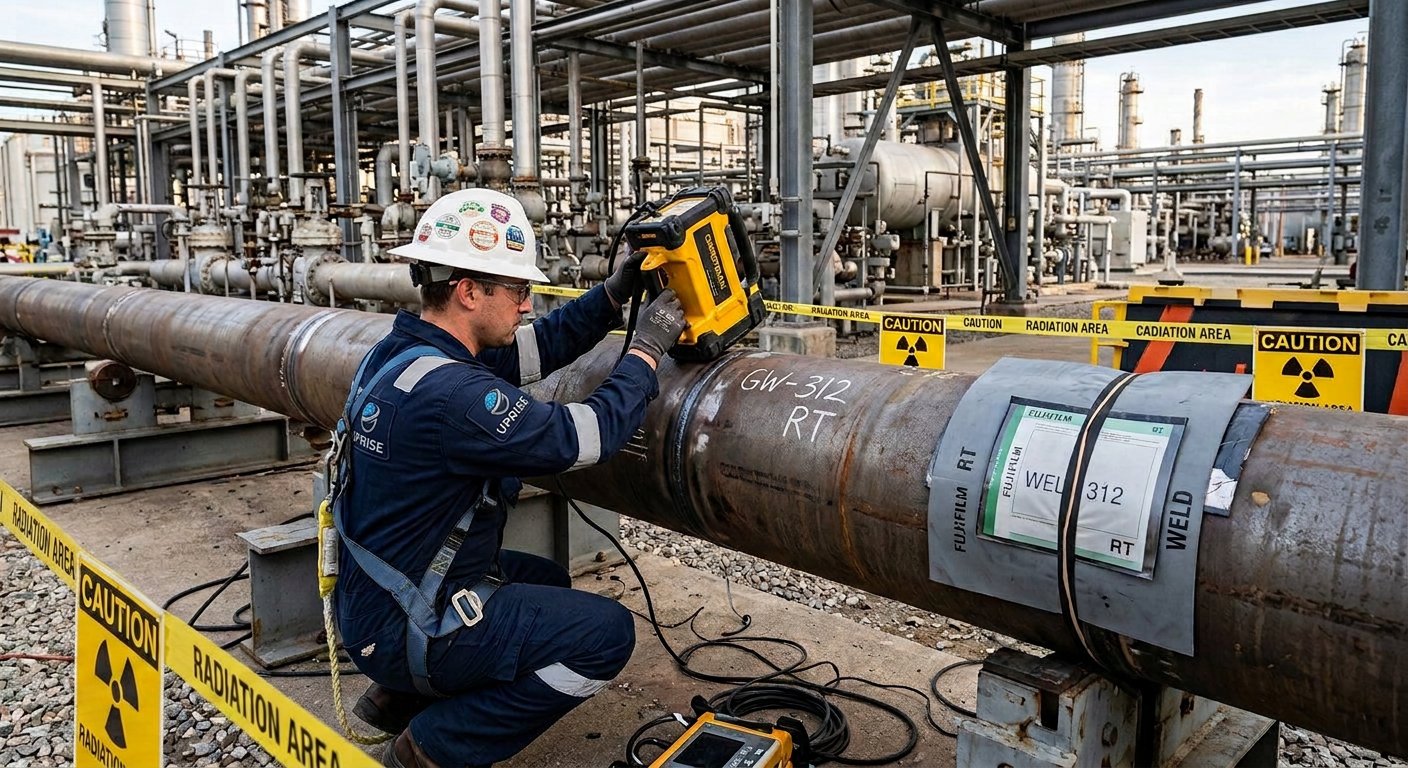
X-ray and gamma radiography produce a permanent internal image of a weld — revealing porosity, slag, lack of penetration and inclusions. The reference method where weld quality must be proven and archived.
 MT
MT
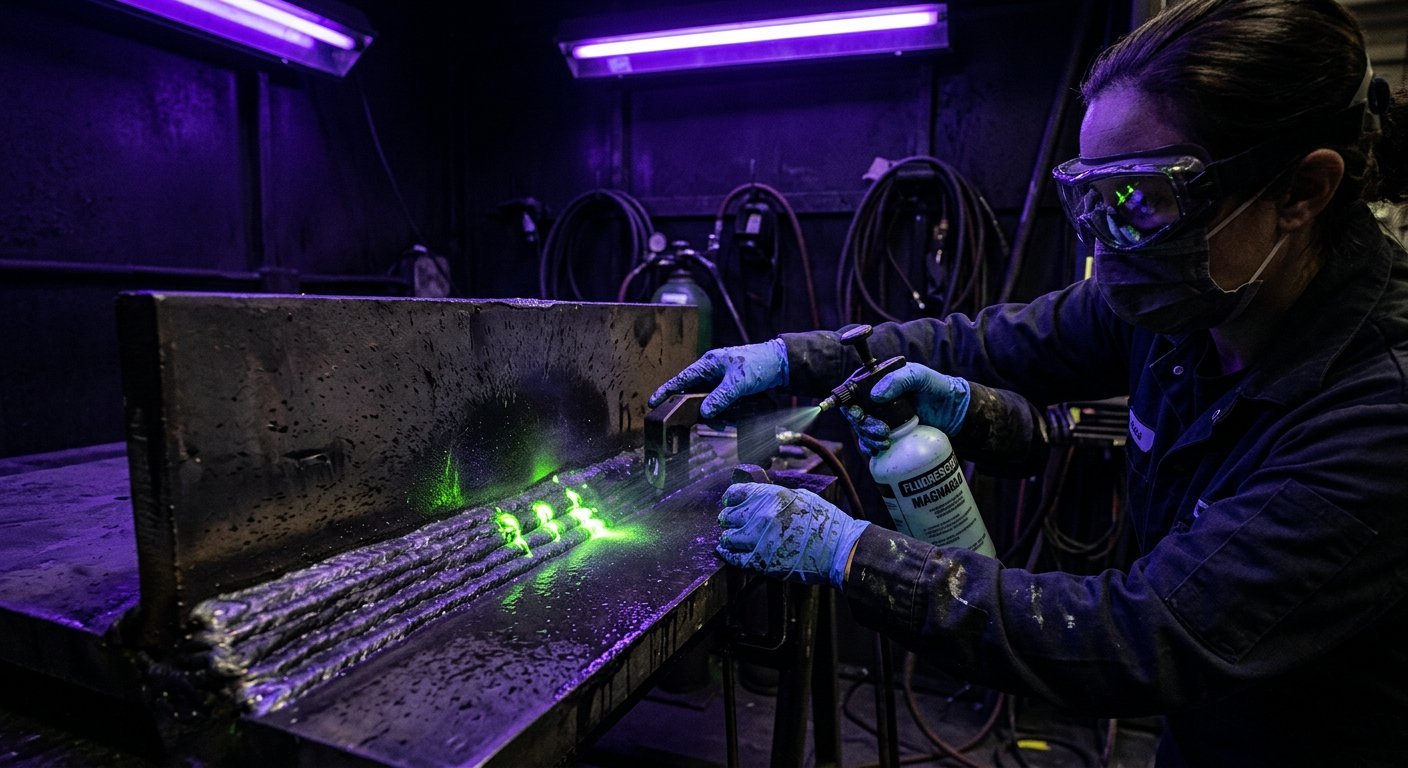
Detects surface and near-surface cracks in ferromagnetic materials — including weld toes, heat-affected zones and fatigue-prone details. Under UV black light, even very fine indications become clearly visible.
 PT
PT
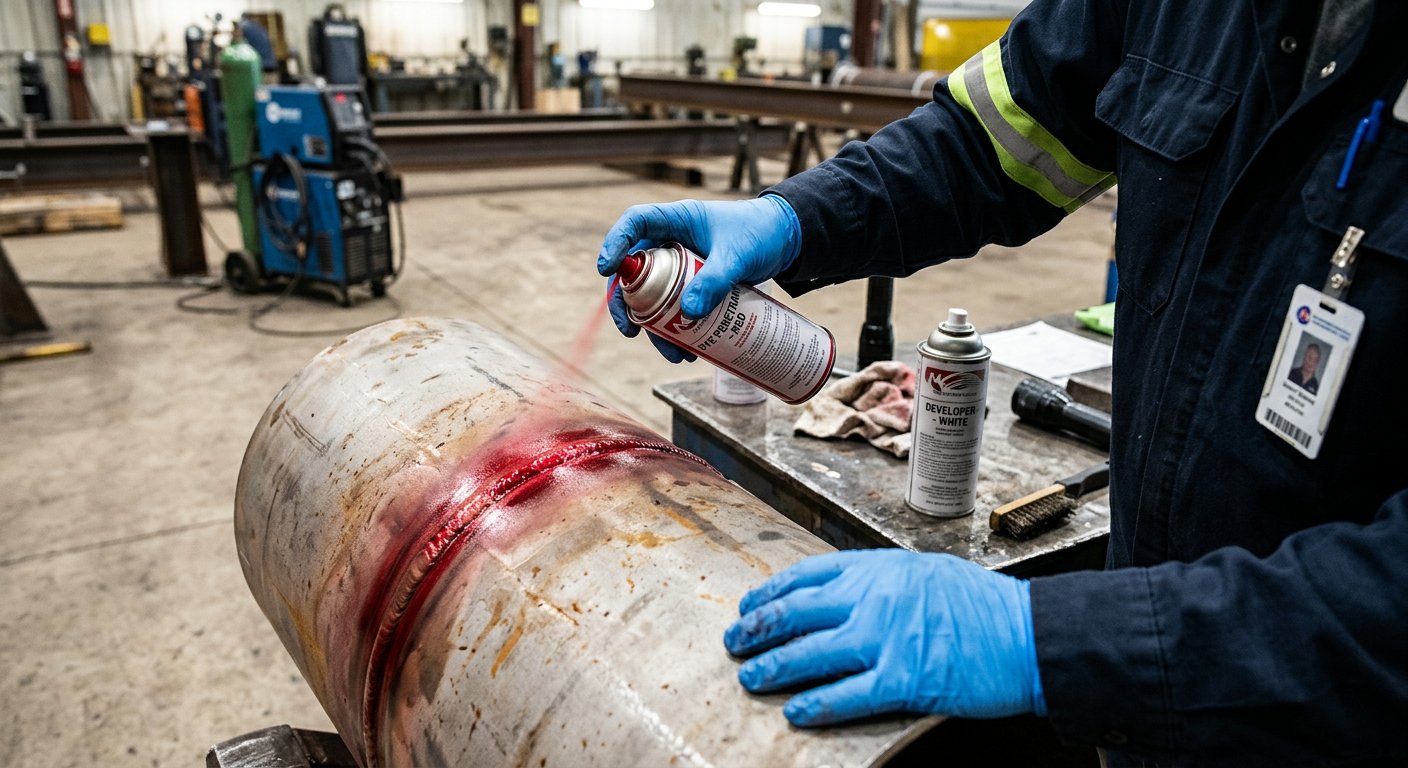
Coloured or fluorescent penetrant reveals surface-breaking defects on any non-porous material — including stainless steel and aluminium, where magnetic particle testing cannot be used. Simple, portable and highly sensitive.
 SCOPE
SCOPE
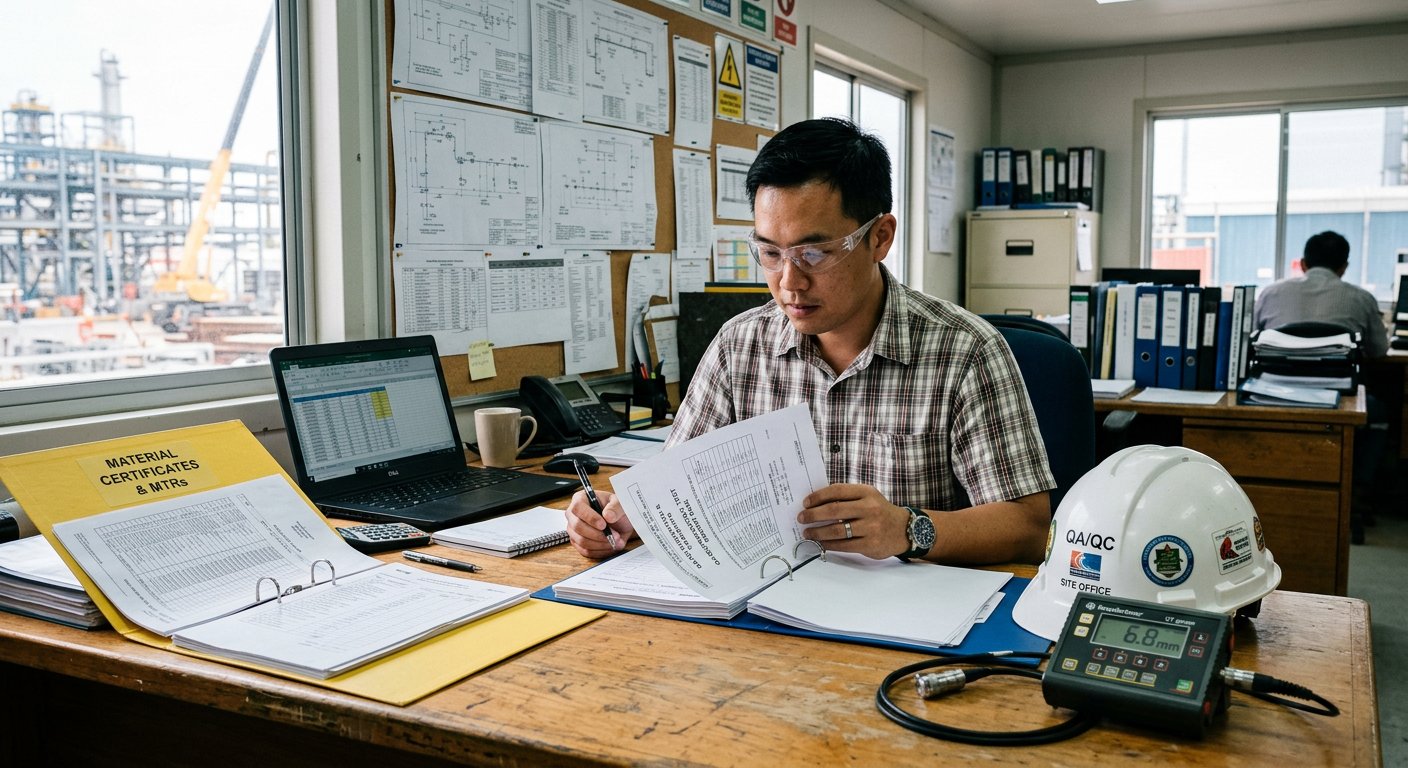
Procedures written to project and international specification, performed by certified personnel, with results reported and traceable. Tell us the acceptance criteria and standard — we will build the inspection around it.
Send us the scope, the standard and the acceptance criteria. We will mobilise certified inspectors, run the procedures and hand you a complete, traceable documentation package.
Request a Free Consultation